
Project
Qurtubah
Your Peaceful Life Starts Here
Qurtubah District, Riyadh
Sold Out
Project Completion Rate
100%
8 Residential Units
Modern Design
Luxury Finishes
Smart Home
Project Overview
A residential project that combines exceptional design quality with stunning details, offering an elegant lifestyle that meets the aspirations of modern families. Thoughtfully designed residential units provide the highest levels of comfort, privacy, and sustainability.
Thoughtfully Designed Spaces
High Quality
Complete Privacy
Strategic Location
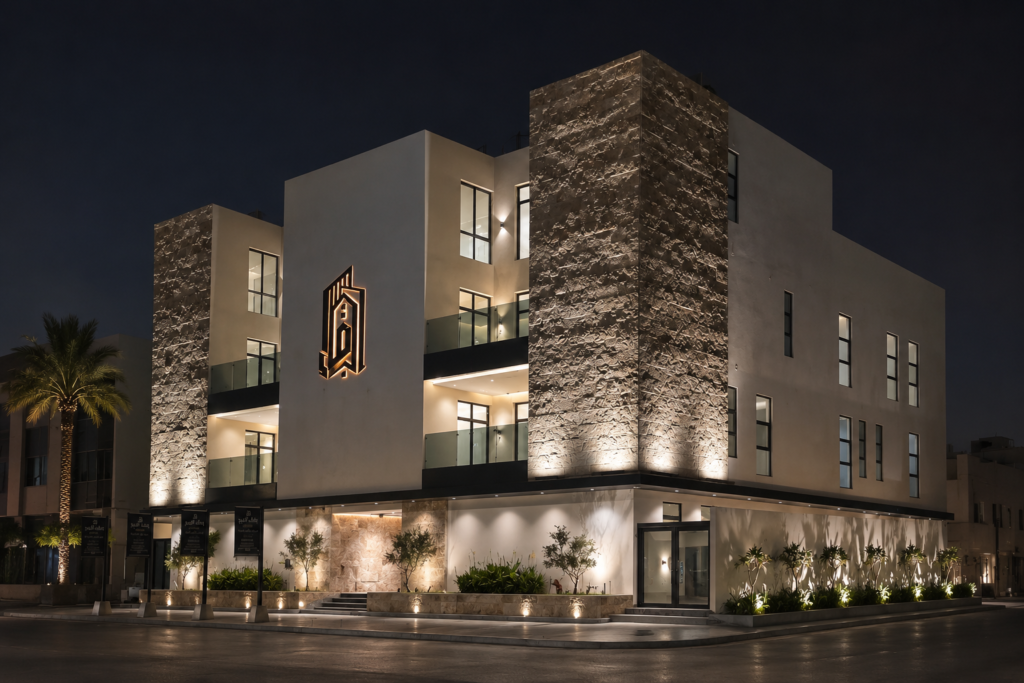
Project Features
Balconies
Private Rooftops
Laundry Room
Elevator
Master Bedrooms
Concealed Air Conditioning
Private Parking
24/7 CCTV Surveillance
Fire & Life Safety Services
Landscaping
الوحدات السكنية
Sold
Apartment No.
01
Luxury Apartment
Floor: Ground Floor
180.2 m²
Unit Area
75.25 m²
Private Areas Size
255.45 m²
Total Area
Spacious Living Room
Balcony
Reception Room
Kitchen
Bathroom
3 Master Bedrooms
Private Entrance
Private Parking
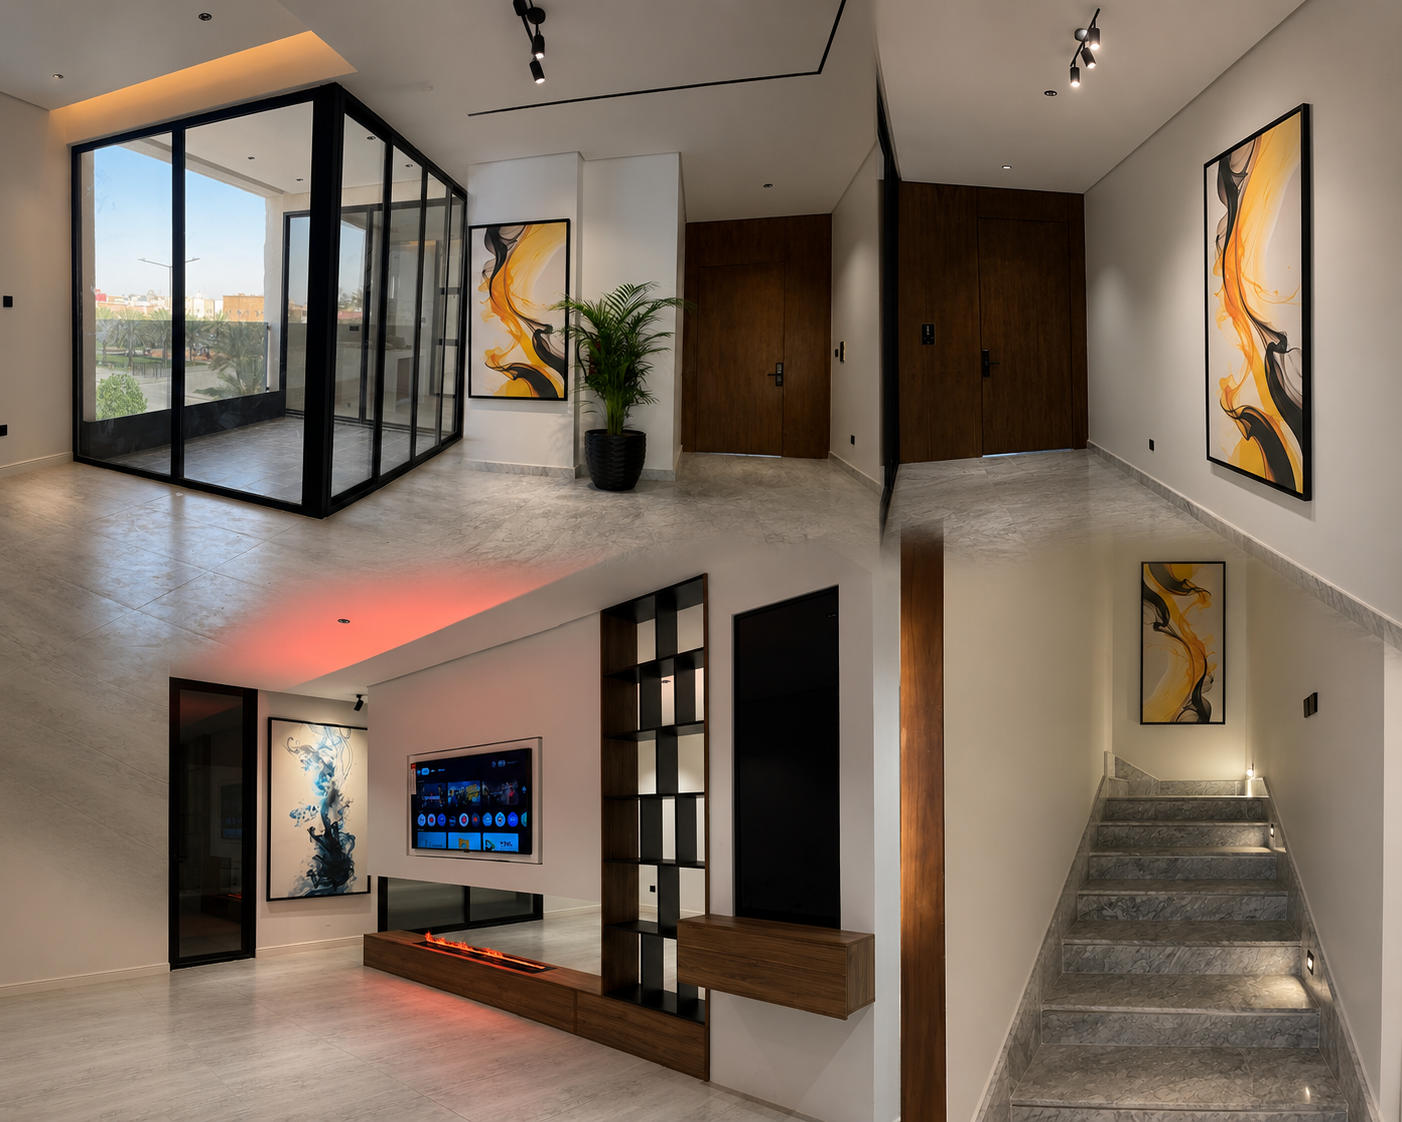
Apartment Photos
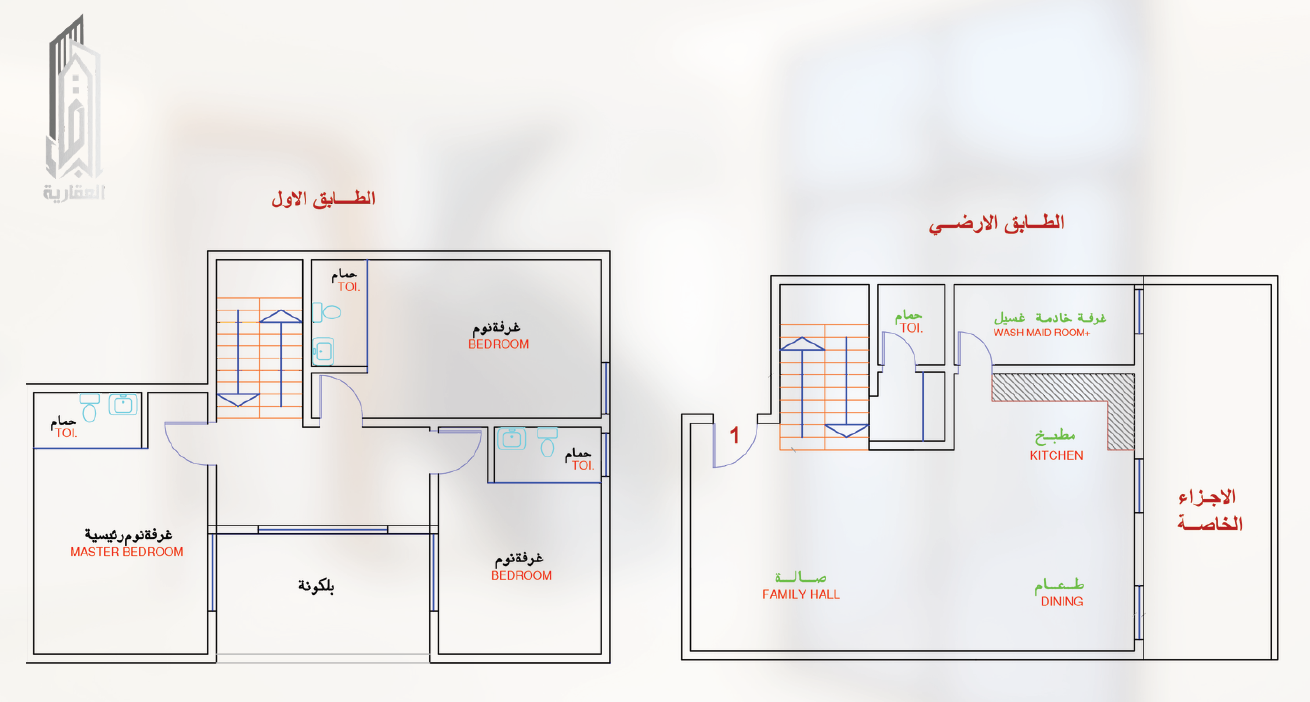
Apartment Floor Plan
Sold
Apartment No.
02
Luxury Apartment
Floor: Ground Floor
171.9 m²
Unit Area
73.91 m²
Private Areas Size
245.81 m²
Total Area
Spacious Living Room
Balcony
Reception Room
Kitchen
Bathroom
3 Master Bedrooms
Private Entrance
Private Parking
Apartment Photos
Apartment Floor Plan
Sold
Apartment No.
03
Luxury Apartment
Floor: First Floor
97.74 m²
Unit Area
0 m²
Private Areas Size
97.74 m²
Total Area
Spacious Living Room
Balcony
Reception Room
Kitchen
Bathroom
3 Master Bedrooms
Private Entrance
Private Parking
Apartment Photos
Apartment Floor Plan
Sold
Apartment No.
04
Luxury Apartment
Floor: First Floor
97.74 m²
Unit Area
0 m²
Private Areas Size
97.74 m²
Total Area
Spacious Living Room
Balcony
Reception Room
Kitchen
Bathroom
3 Master Bedrooms
Private Entrance
Private Parking
Apartment Photos
Apartment Floor Plan
Sold
Apartment No.
05
Luxury Penthouse
Floor: First + Second Floors (Two Floors)
186.8 m²
Unit Area
0 m²
Private Areas Size
186.8 m²
Total Area
Spacious Living Room
Balcony
Reception Room
Kitchen
Bathroom
3 Master Bedrooms
Private Entrance
Private Parking
Apartment Photos
Apartment Floor Plan
Sold
Apartment No.
06
Luxury Penthouse
Floor: First + Second Floors (Two Floors)
186.8 m²
Unit Area
0 m²
Private Areas Size
186.8 m²
Total Area
Spacious Living Room
Balcony
Reception Room
Kitchen
Bathroom
3 Master Bedrooms
Private Entrance
Private Parking
Apartment Photos
Apartment Floor Plan
Sold
Apartment No.
07
Luxury Penthouse
Floor: Second Floor + Annex (Two Floors)
189.25 m²
Unit Area
67.33 m²
Private Areas Size
256.58 m²
Total Area
Spacious Living Room
Balcony
Reception Room
Kitchen
Bathroom
3 Master Bedrooms
Private Entrance
Private Parking
Apartment Photos
Apartment Floor Plan
Sold
Apartment No.
08
Luxury Penthouse
Floor: Second Floor + Annex (Two Floors)
189.25 m²
Unit Area
67.33 m²
Private Areas Size
256.58 m²
Total Area
Spacious Living Room
Balcony
Reception Room
Kitchen
Bathroom
3 Master Bedrooms
Private Entrance
Private Parking
Apartment Photos
Apartment Floor Plan
Nearby Places
- Prince Sultan bin Fahd Mosque
- Shopping & Entertainment Centers
- SAR Train Station
- Roshn Front Facade
- Princess Nourah University
- Imam Muhammad bin Saud Islamic University
- King Khalid International Airport
- Al Hussan International Schools
- Al Tarbia Al Namouthajiyah Schools
Location
Quick Links
Services
- Real Estate Development
- General Contracting
- Real Estate Asset Management
Copyright © 2025 All Right Reserved Albarqaa