
Project
Al Narjis
Your Peaceful Life Starts Here
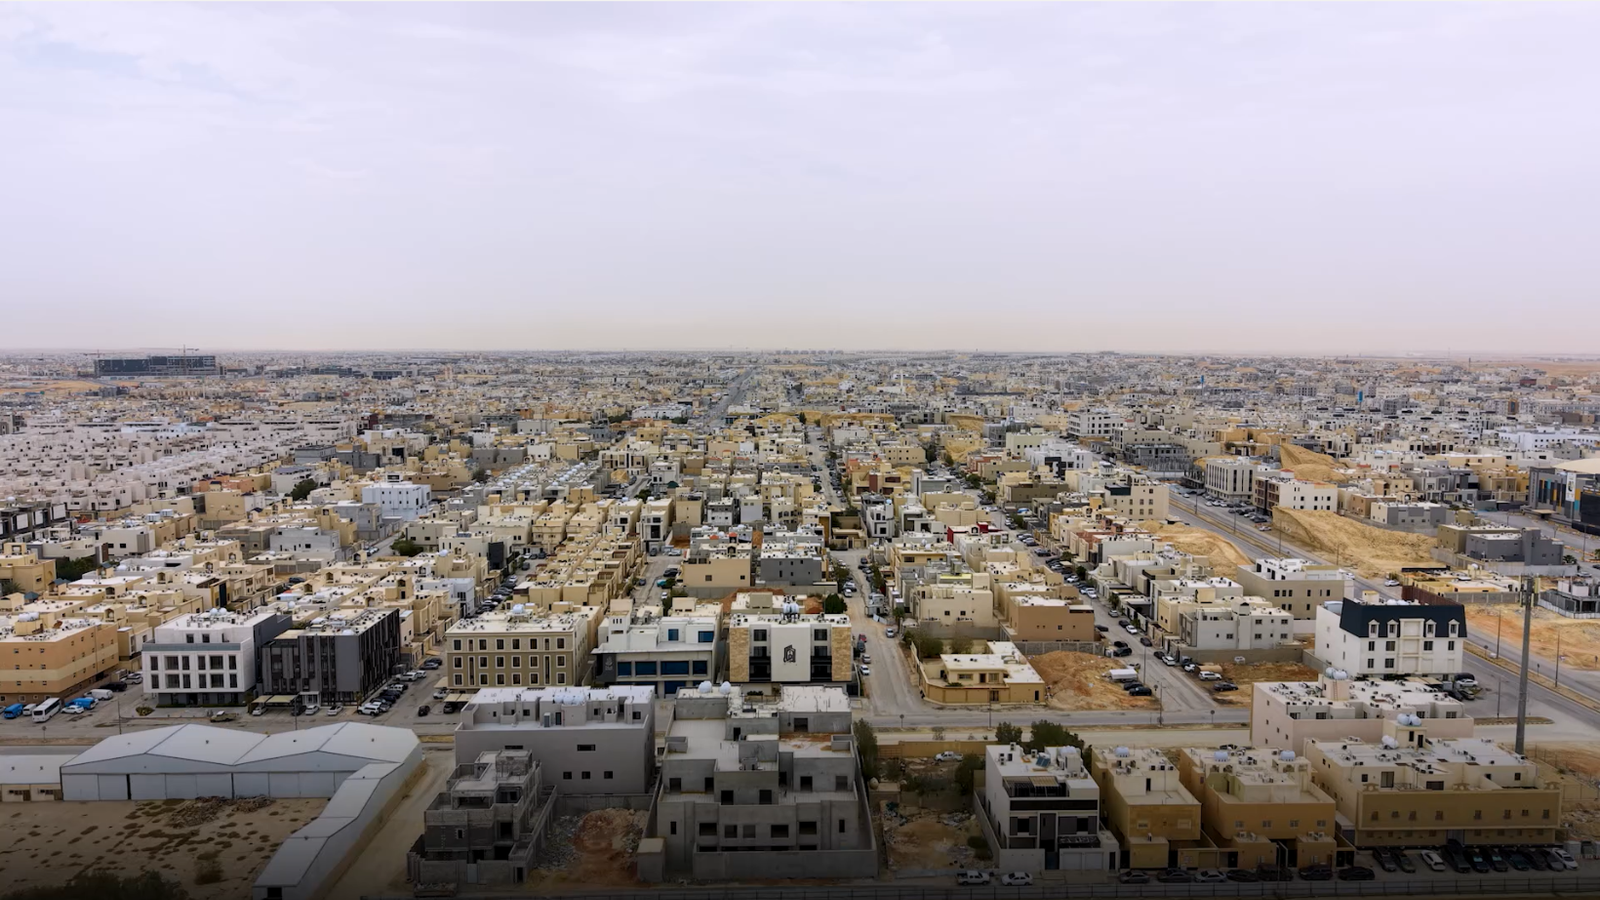
Al Narjis District, Riyadh
Sales Started
Project Completion Rate
9 Residential Units
Modern Design
Luxury Finishes
Smart Home
Project Overview
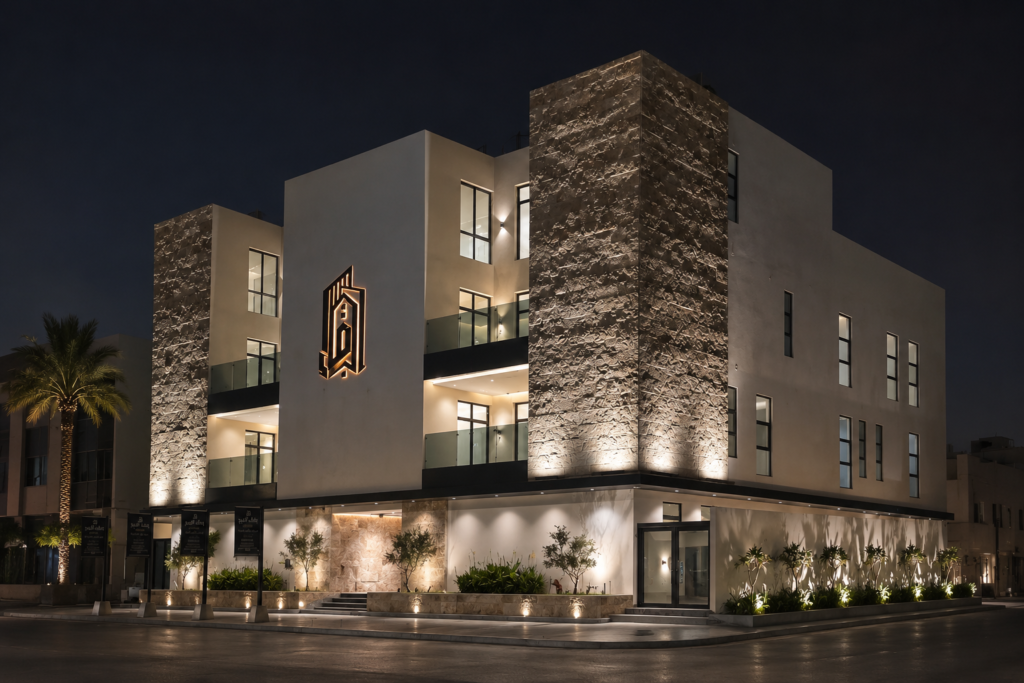
Al Narjis Project.. A Symbol of Luxury in the Heart of Riyadh.
In one of Riyadh’s most prestigious areas, Al Narjis District, we present residential units thoughtfully designed to meet your daily needs. Whether you are looking for your dream home or a promising investment opportunity, Al Narjis Project is your ideal destination for integrated amenities and modern living.
Thoughtfully Designed Spaces
High Quality
Complete Privacy
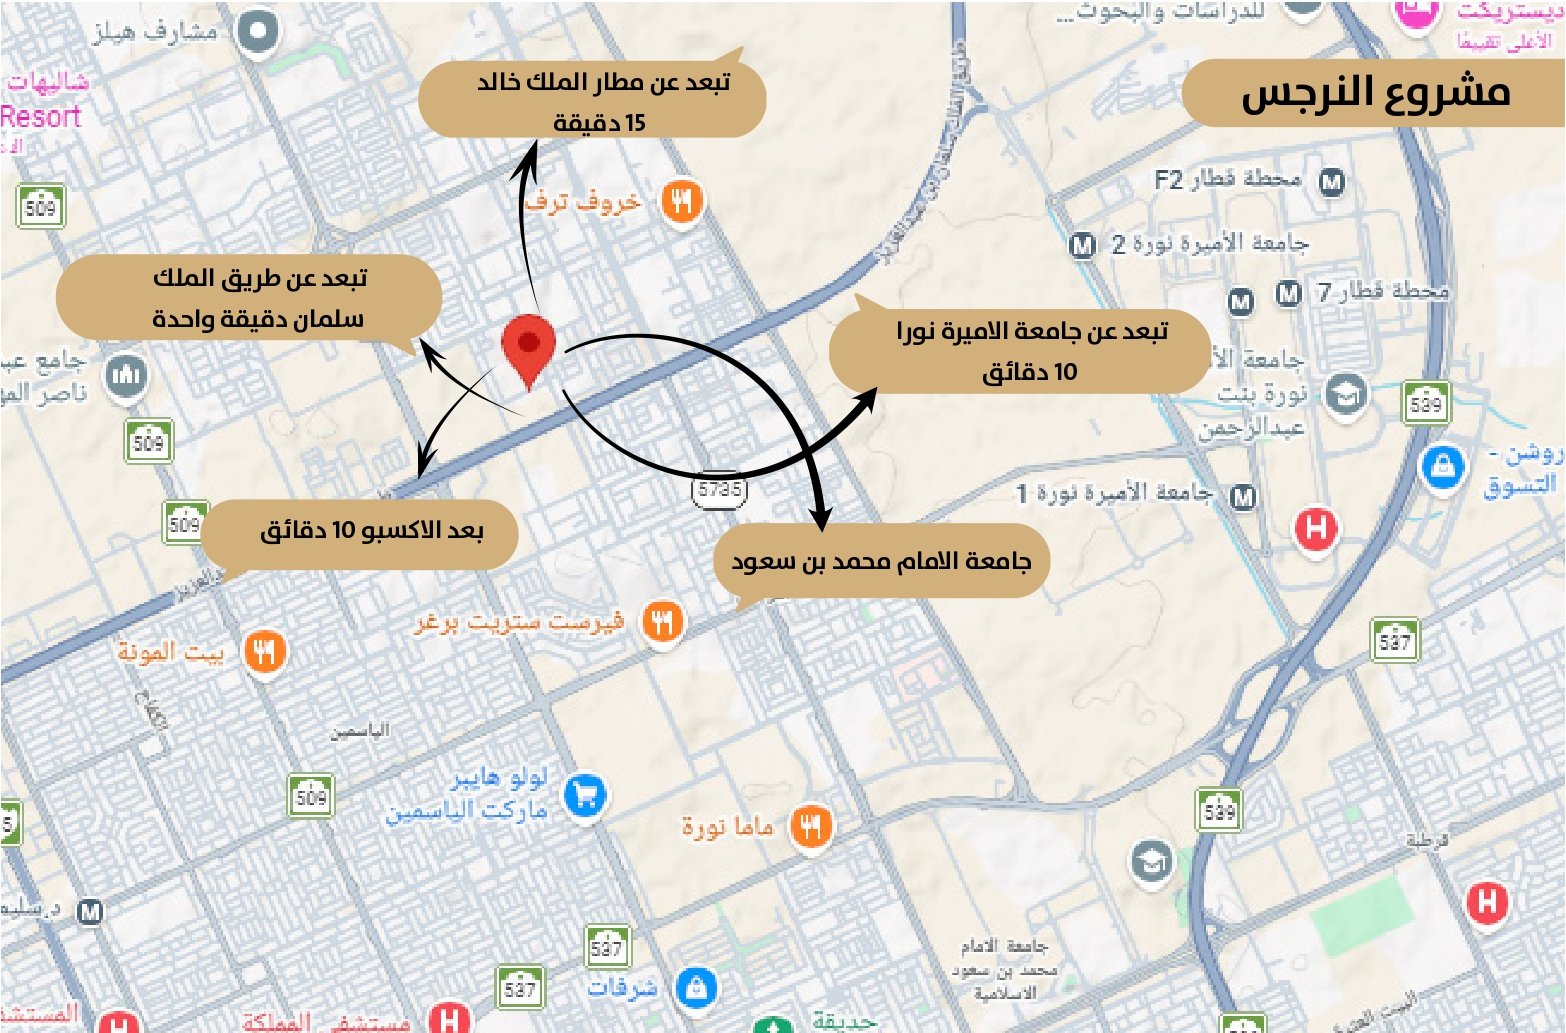
Strategic Location
Project Features
Balconies
Private Rooftops
Laundry Room
Elevator
Master Bedrooms
Concealed Air Conditioning
Private Parking
24/7 CCTV Surveillance
Fire & Life Safety Services
Landscaping
Direct Sale From the Owner – No Additional Commission Fees
Immediate Title Transfer
Financing Available Through Banks
Residential Units
Available
Apartment No.
01
Luxury Penthouse
Floor: Ground + First Floor
Facade: Southeast Facing
191.77 m²
Unit Area
25.45 m²
Private Areas Size
217.22 m²
Total Area
Spacious Living Room
Balcony
Reception Room
Kitchen
Bathroom
3 Master Bedrooms
Maid's Room
Private Entrance
Private Parking
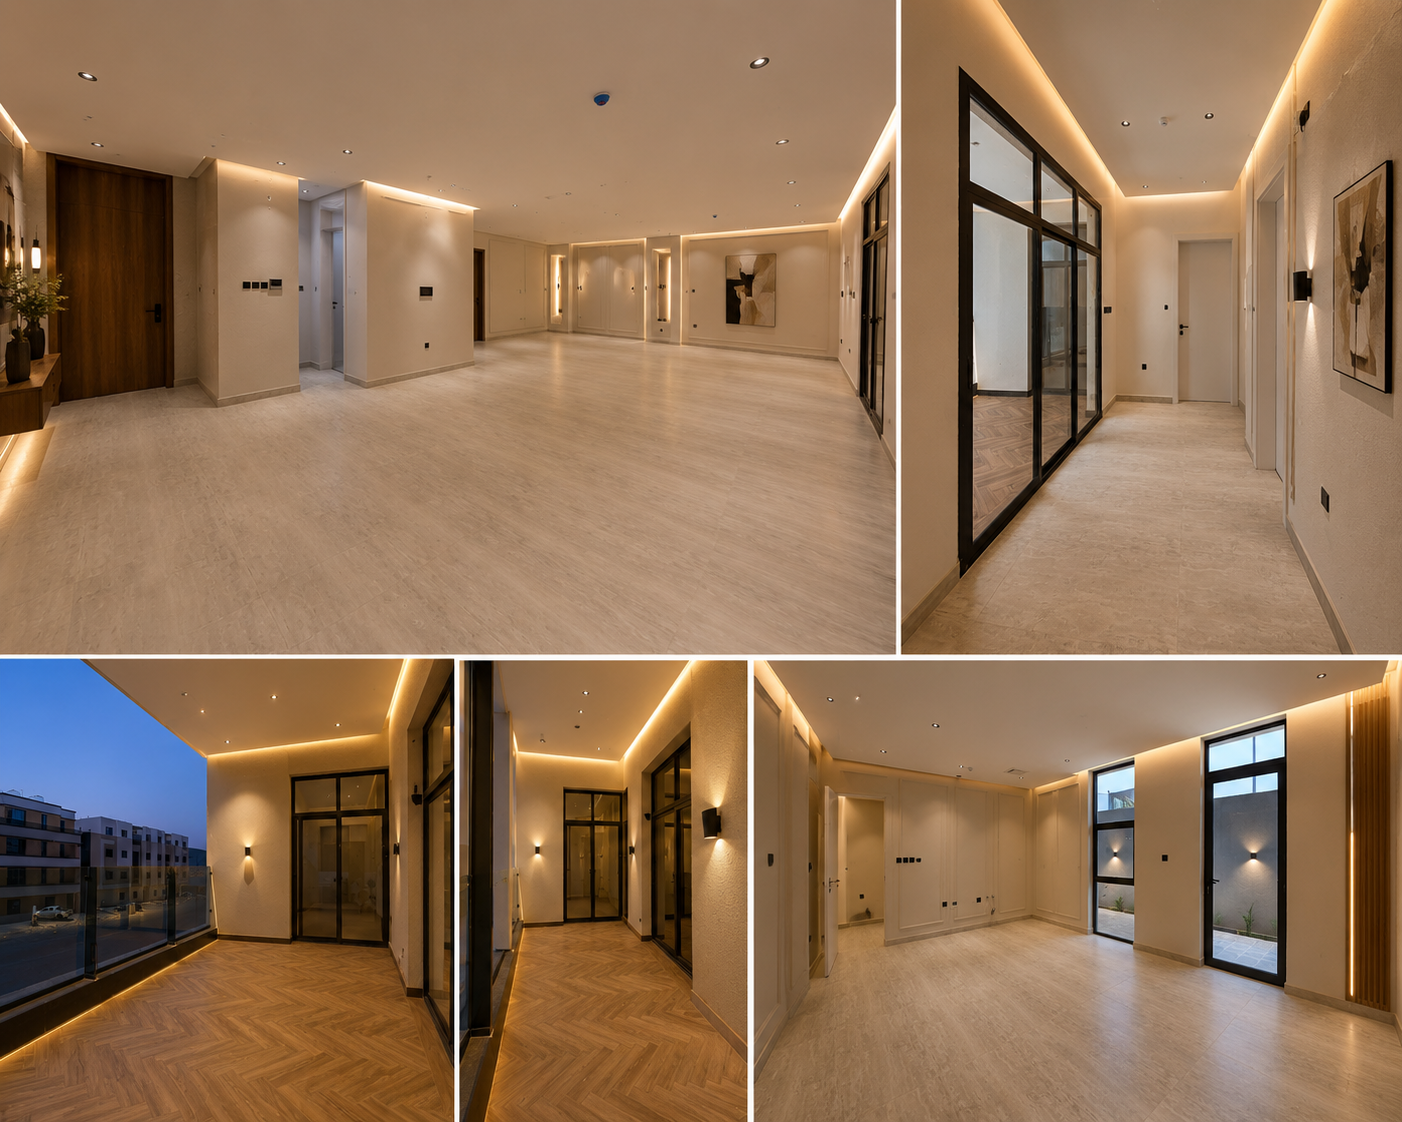
Apartment Photos
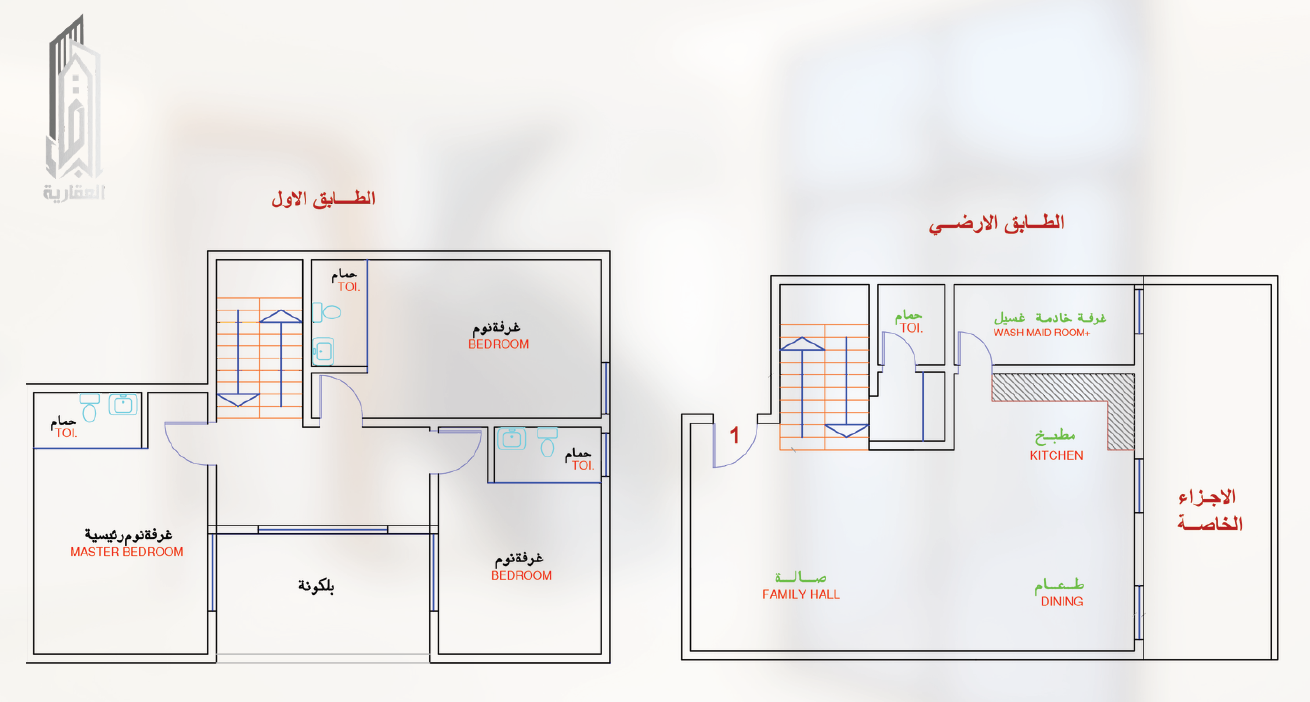
Apartment Floor Plan
Available
Apartment No.
02
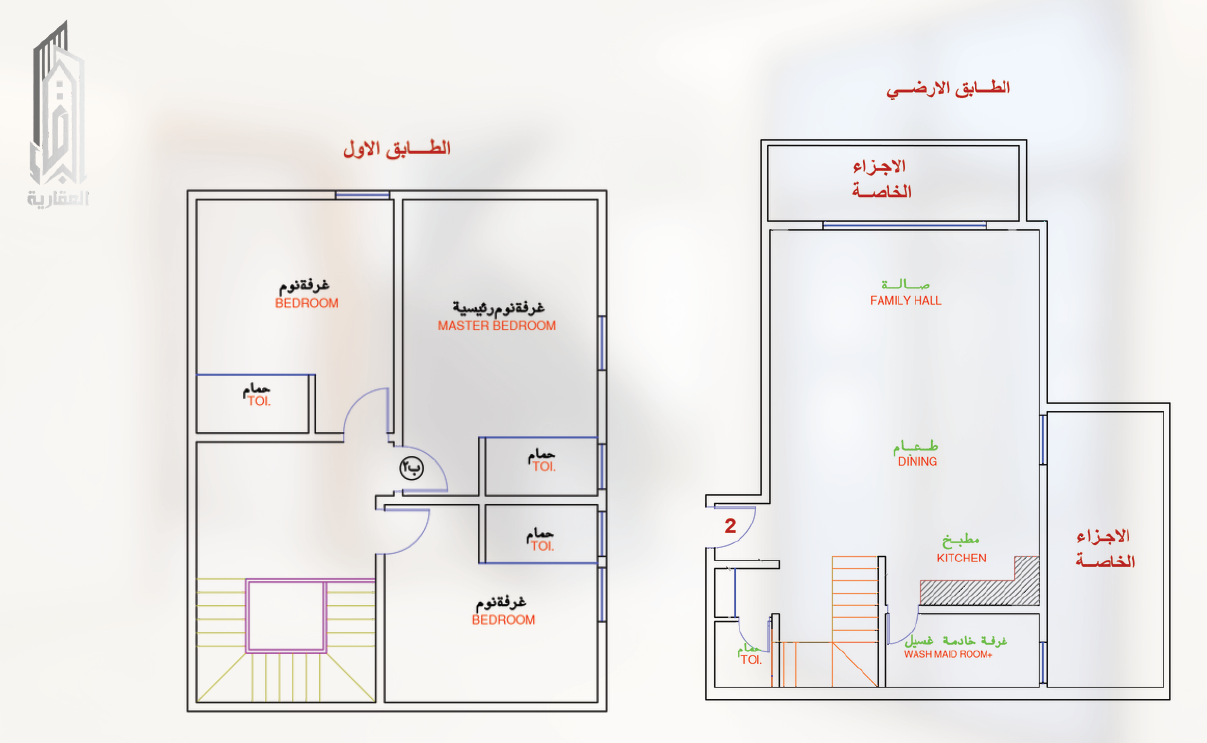
Luxury Penthouse
Floor: Ground + First Floor
Orientation: Northeast Facing
188.19 m²
Unit Area
44.28 m²
Private Areas Size
232.47 m²
Total Area
Spacious Living Room
Balcony
Reception Room
Kitchen
Bathroom
3 Master Bedrooms
Maid's Room
Private Entrance
Private Parking
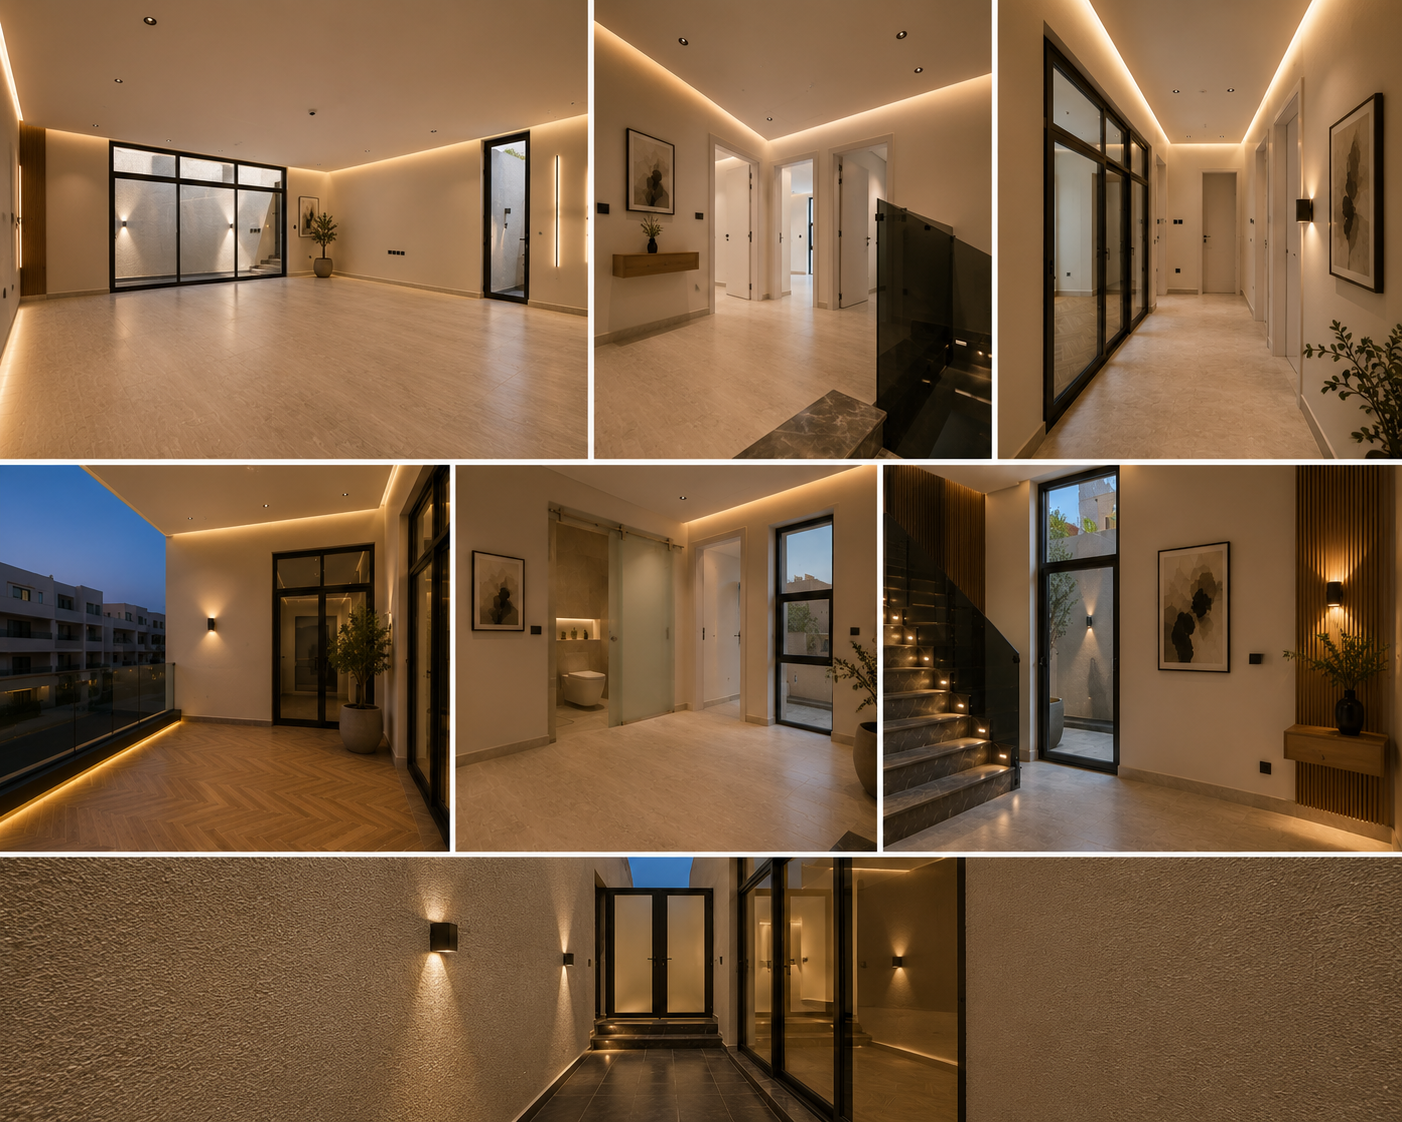
Apartment Photos
Apartment Floor Plan
Available
Apartment No.
03
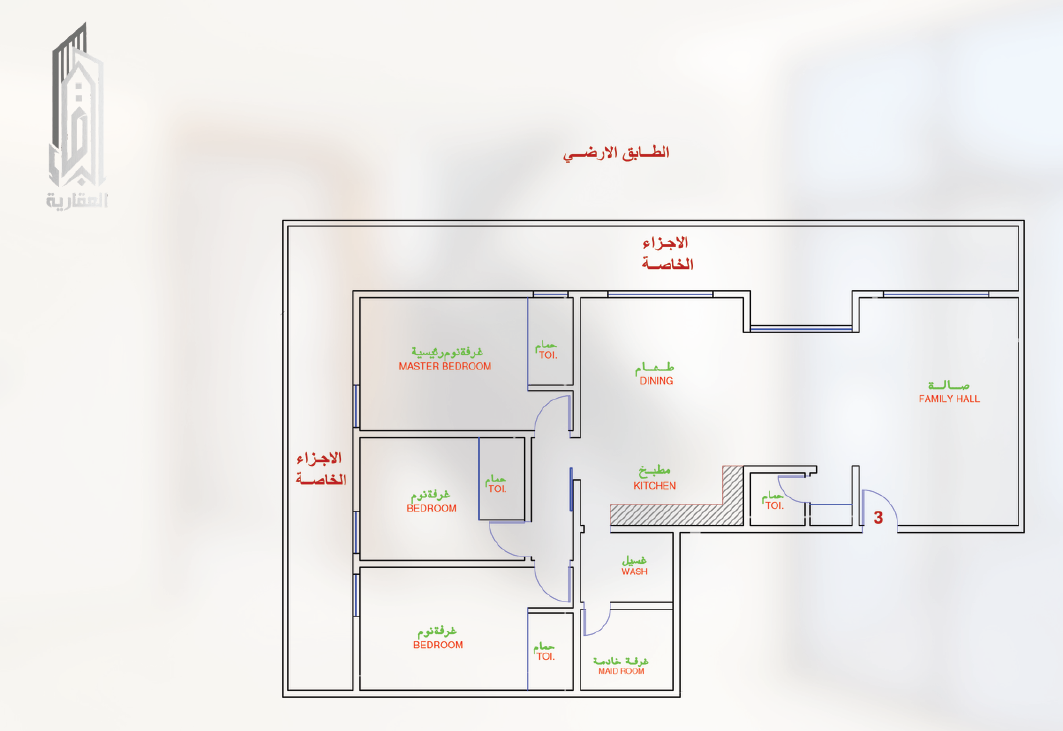
Luxury Apartment
Floor: Ground Floor
Orientation: North Facing
167.29 m²
Unit Area
68.12 m²
Private Areas Size
235.41 m²
Total Area
Spacious Living Room
Balcony
Reception Room
Kitchen
Bathroom
3 Master Bedrooms
Maid's Room
Private Parking
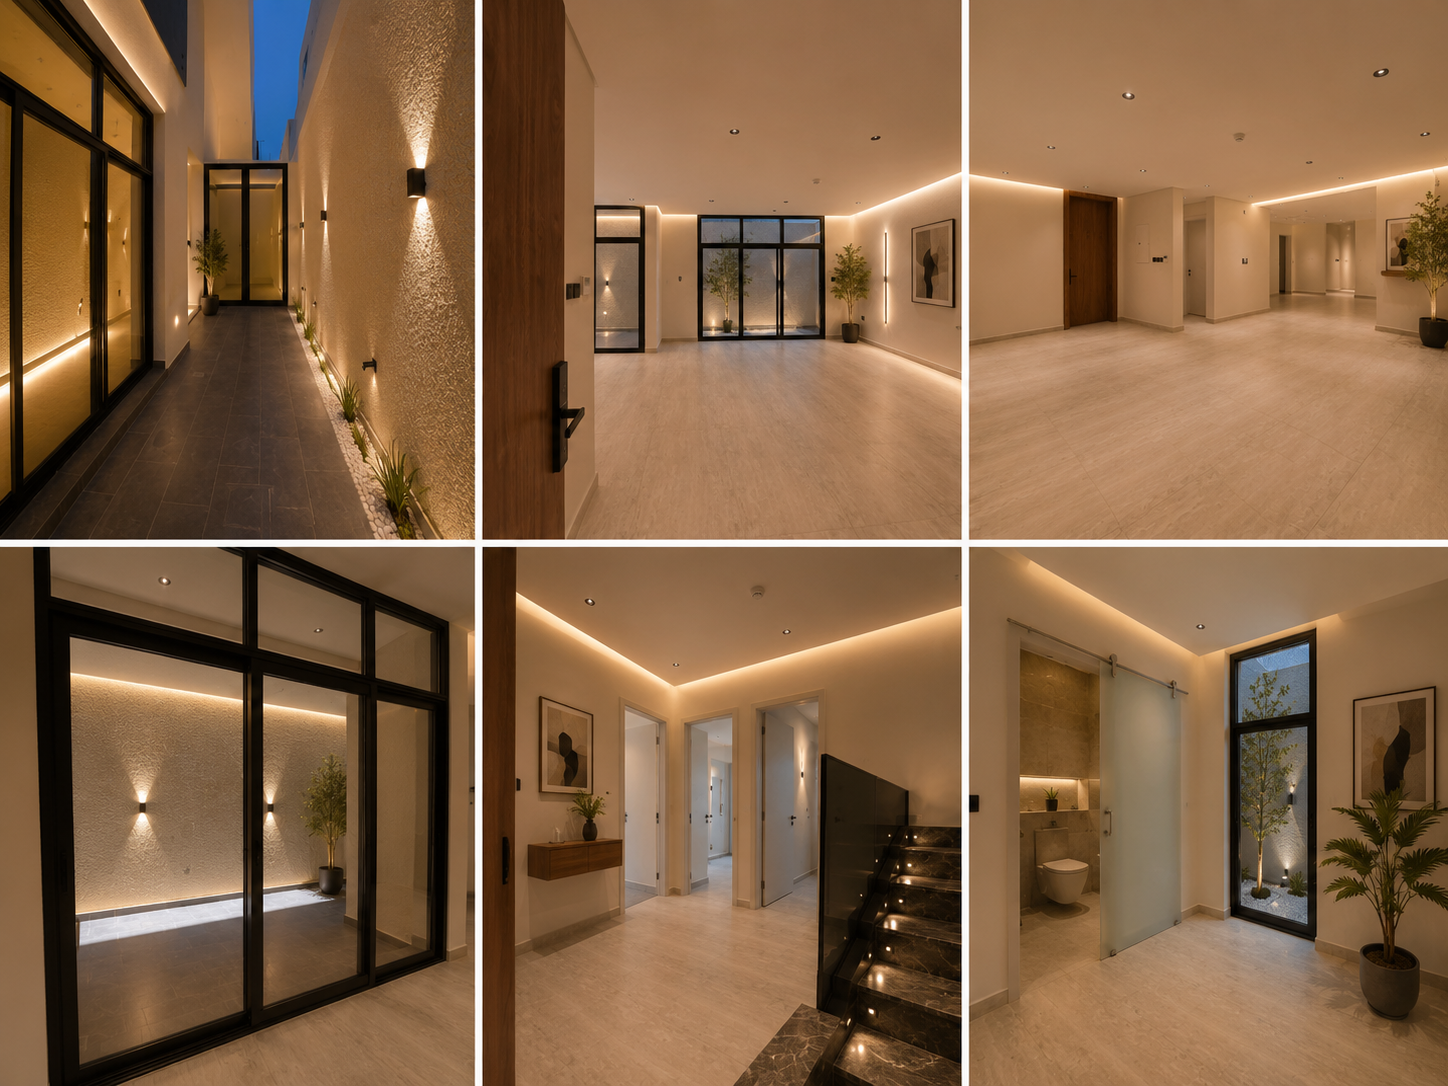
Apartment Photos
Apartment Floor Plan
Available
Apartment No.
04
Luxury Penthouse
Floor: Ground + First Floor
Orientation: Southwest Facing
196.68 m²
Unit Area
20.51 m²
Private Areas Size
217.19 m²
Total Area
Spacious Living Room
Balcony
Reception Room
Kitchen
Bathroom
3 Master Bedrooms
Maid's Room
Private Entrance
Private Parking
Apartment Photos
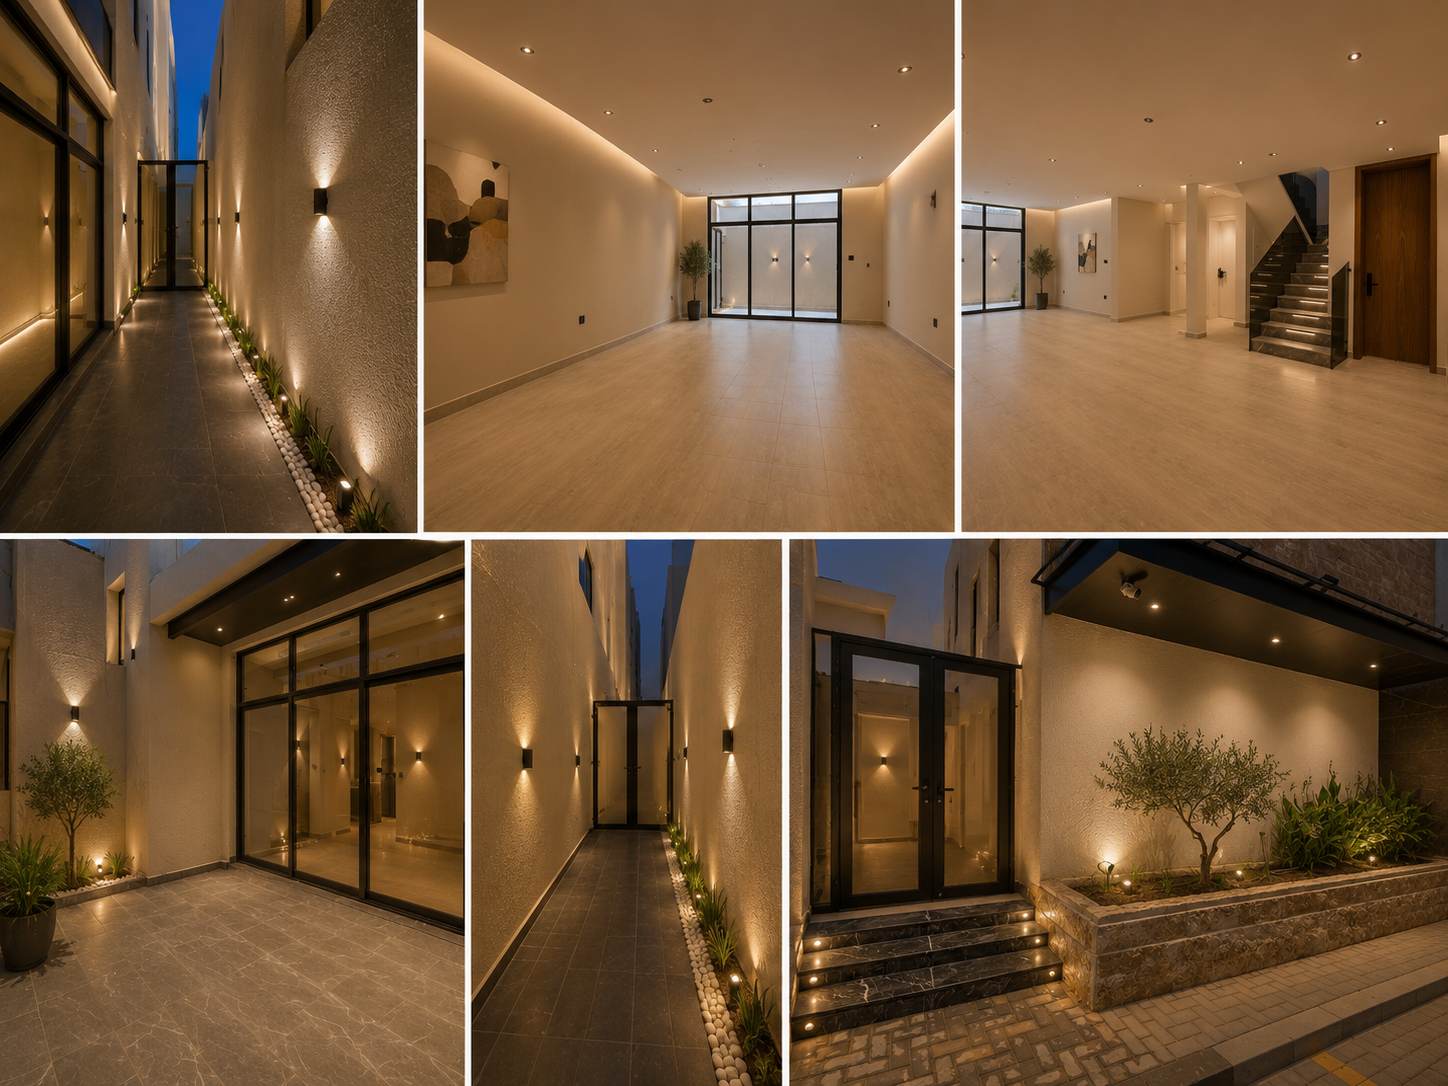
Apartment Floor Plan
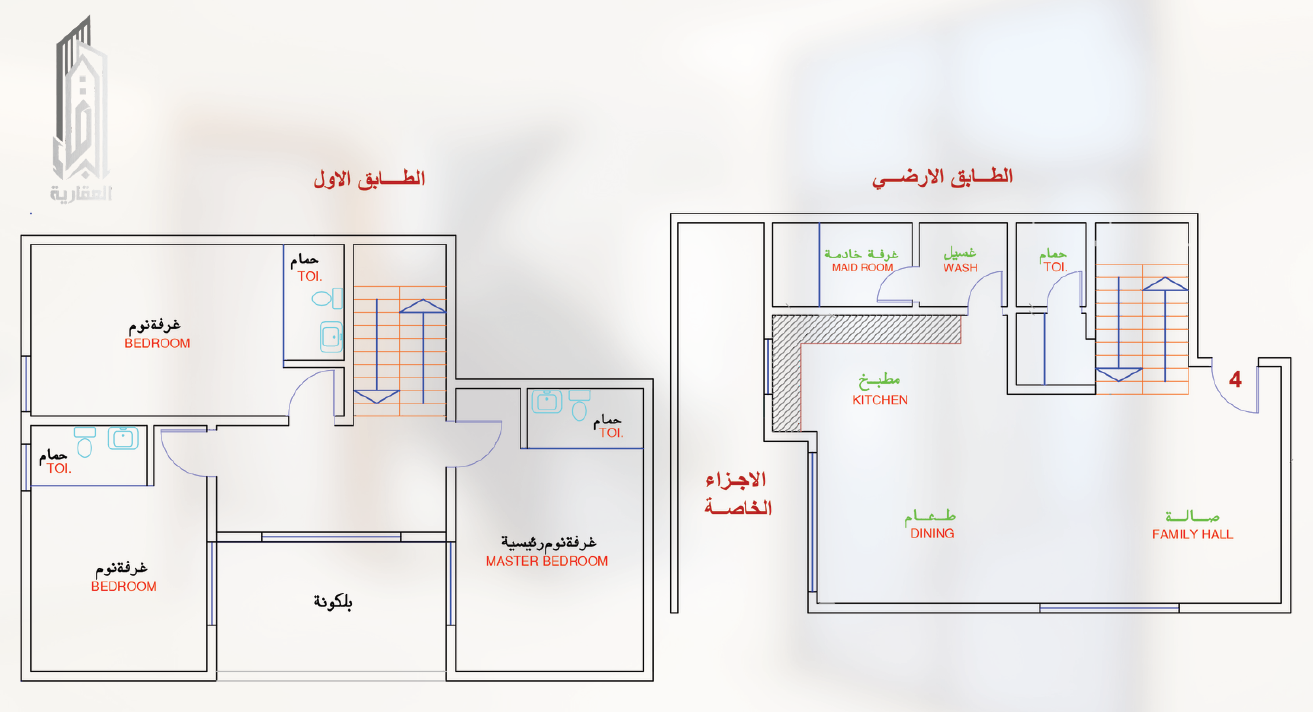
Available
Apartment No.
05
Luxury Apartment
Floor: First Floor
Orientation: North Facing
185.04 m²
Unit Area
0 m²
Private Areas Size
185.04 m²
Total Area
Spacious Living Room
Balcony
Reception Room
Kitchen
Bathroom
3 Master Bedrooms
Maid's Room
Private Parking
Apartment Photos
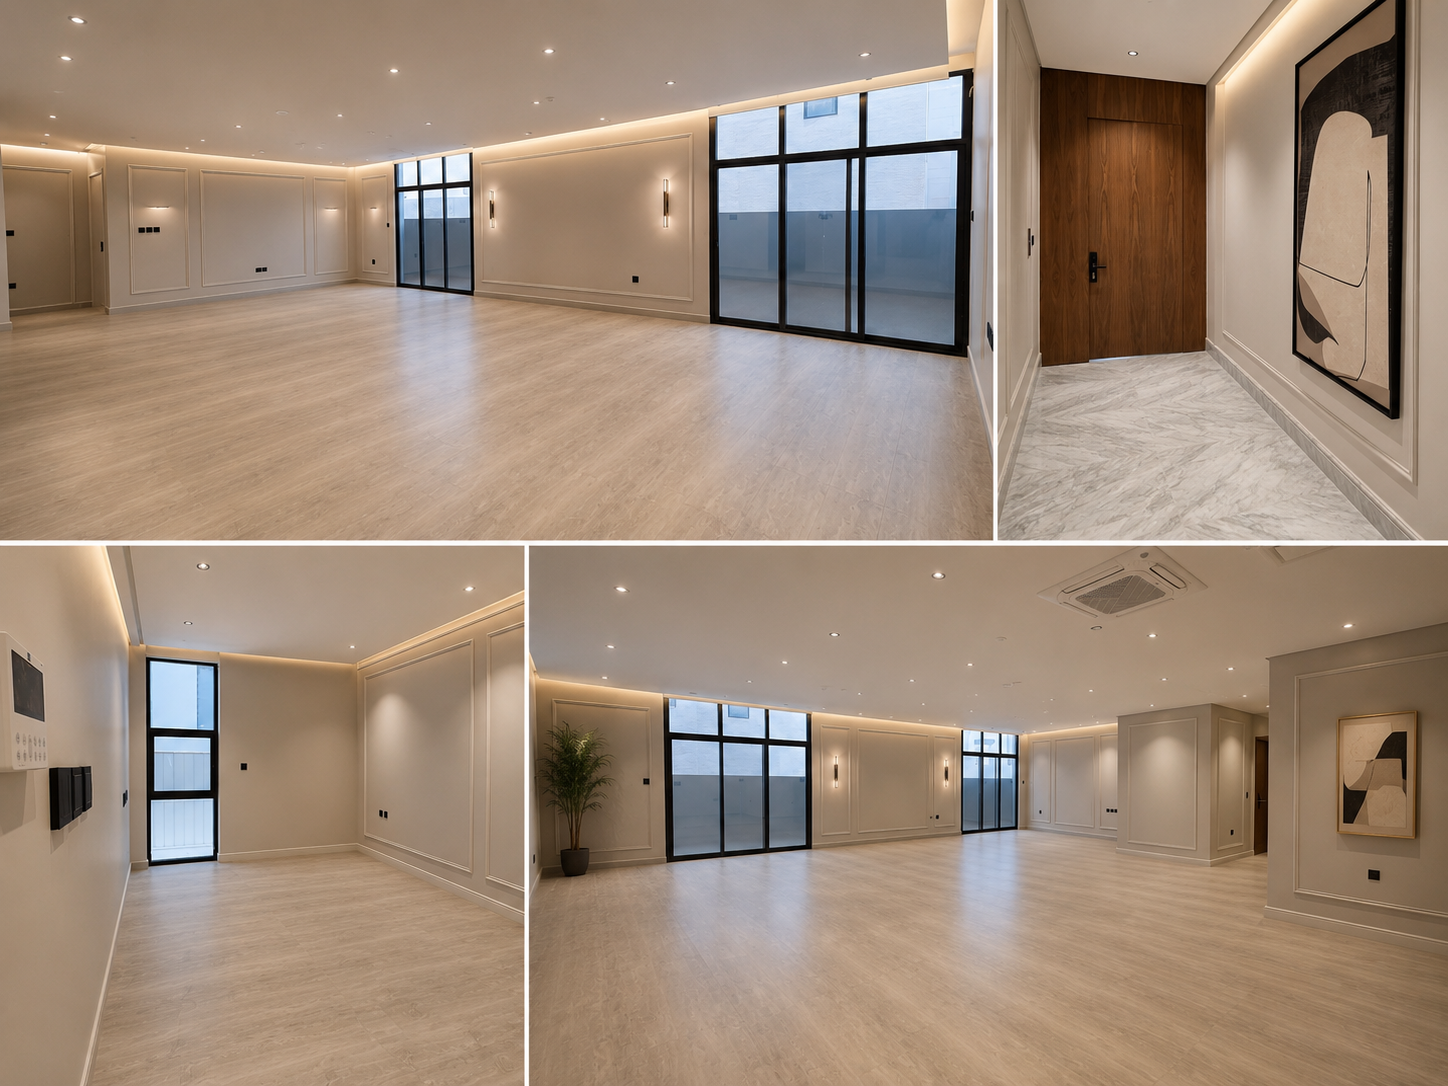
Apartment Floor Plan
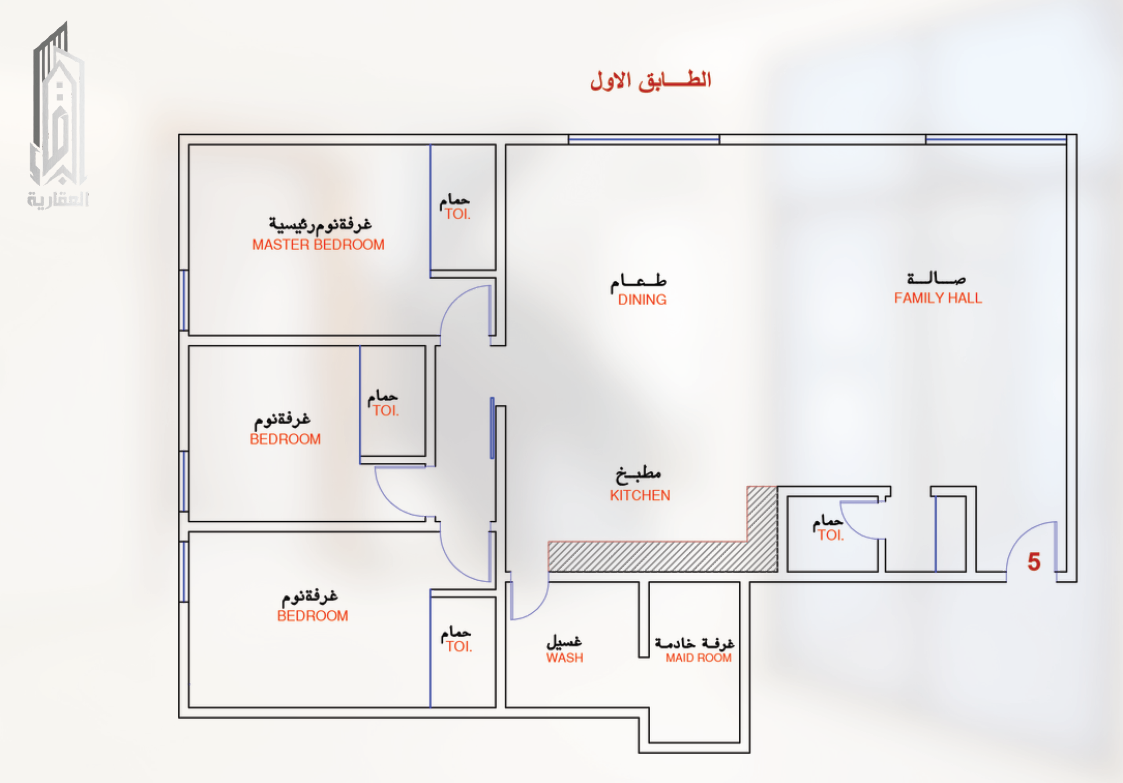
Available
Apartment No.
06
Luxury Apartment
Floor: Second Floor
Orientation: Northwest Facing
148.1 m²
Unit Area
0 m²
Private Areas Size
148.1 m²
Total Area
Spacious Living Room
Balcony
Reception Room
Kitchen
Bathroom
3 Master Bedrooms
Maid's Room
Private Parking
Apartment Photos
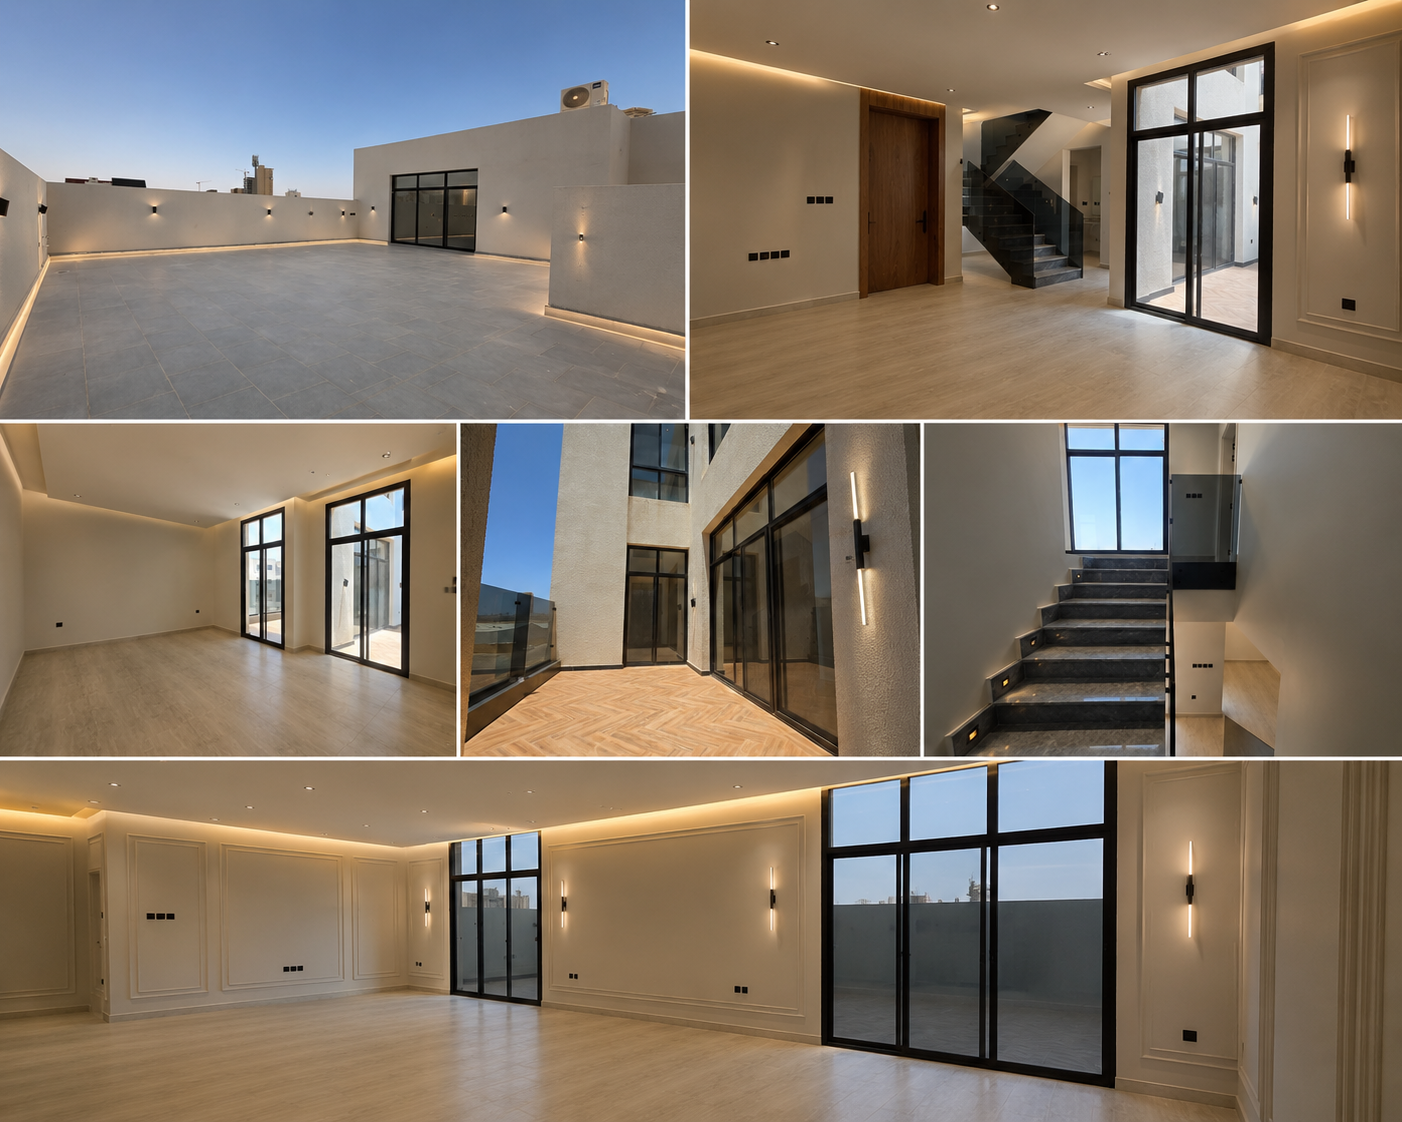
Apartment Floor Plan
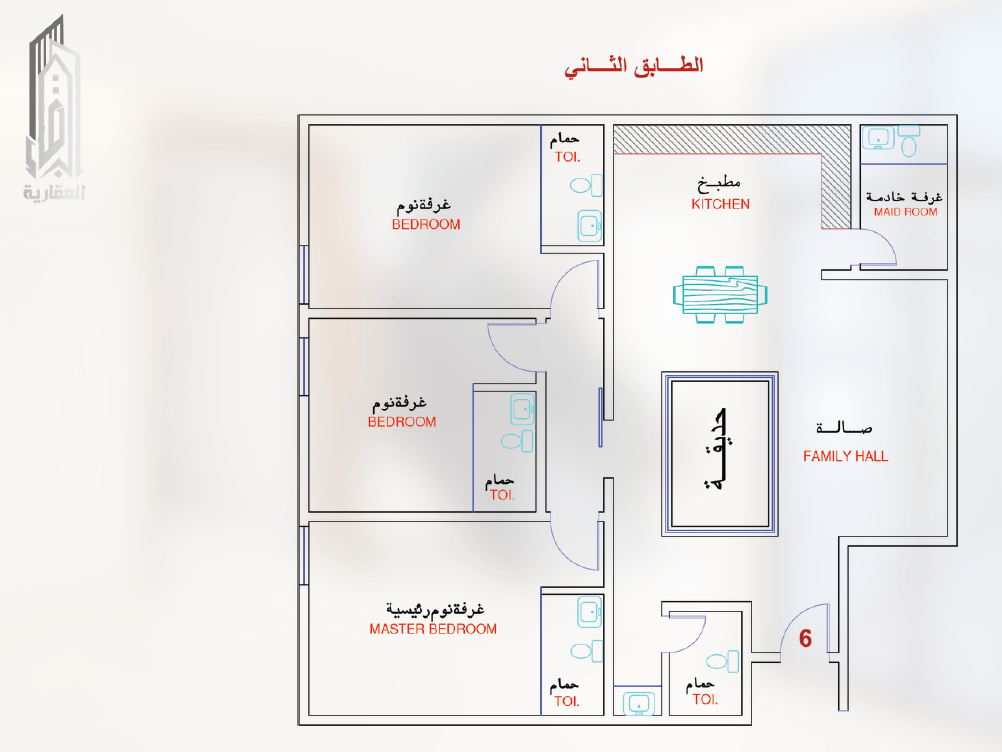
Available
Apartment No.
07
Luxury Penthouse
Floor: Second Floor + Annex
Orientation: Southwest Facing
221.08 m²
Unit Area
97.23 m²
Private Areas Size
318.31 m²
Total Area
Spacious Living Room
Balcony
Reception Room
Kitchen
Bathroom
3 Master Bedrooms
Maid's Room
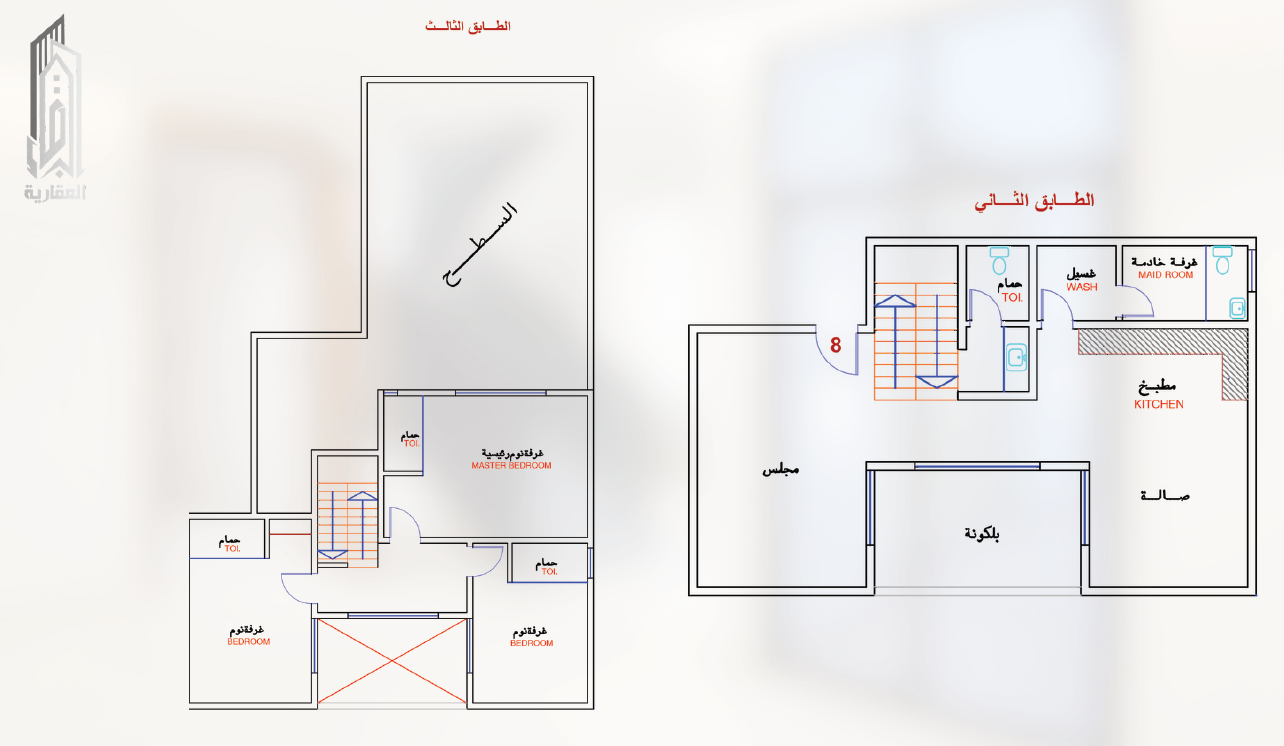
Rooftop
Private Parking
Apartment Photos
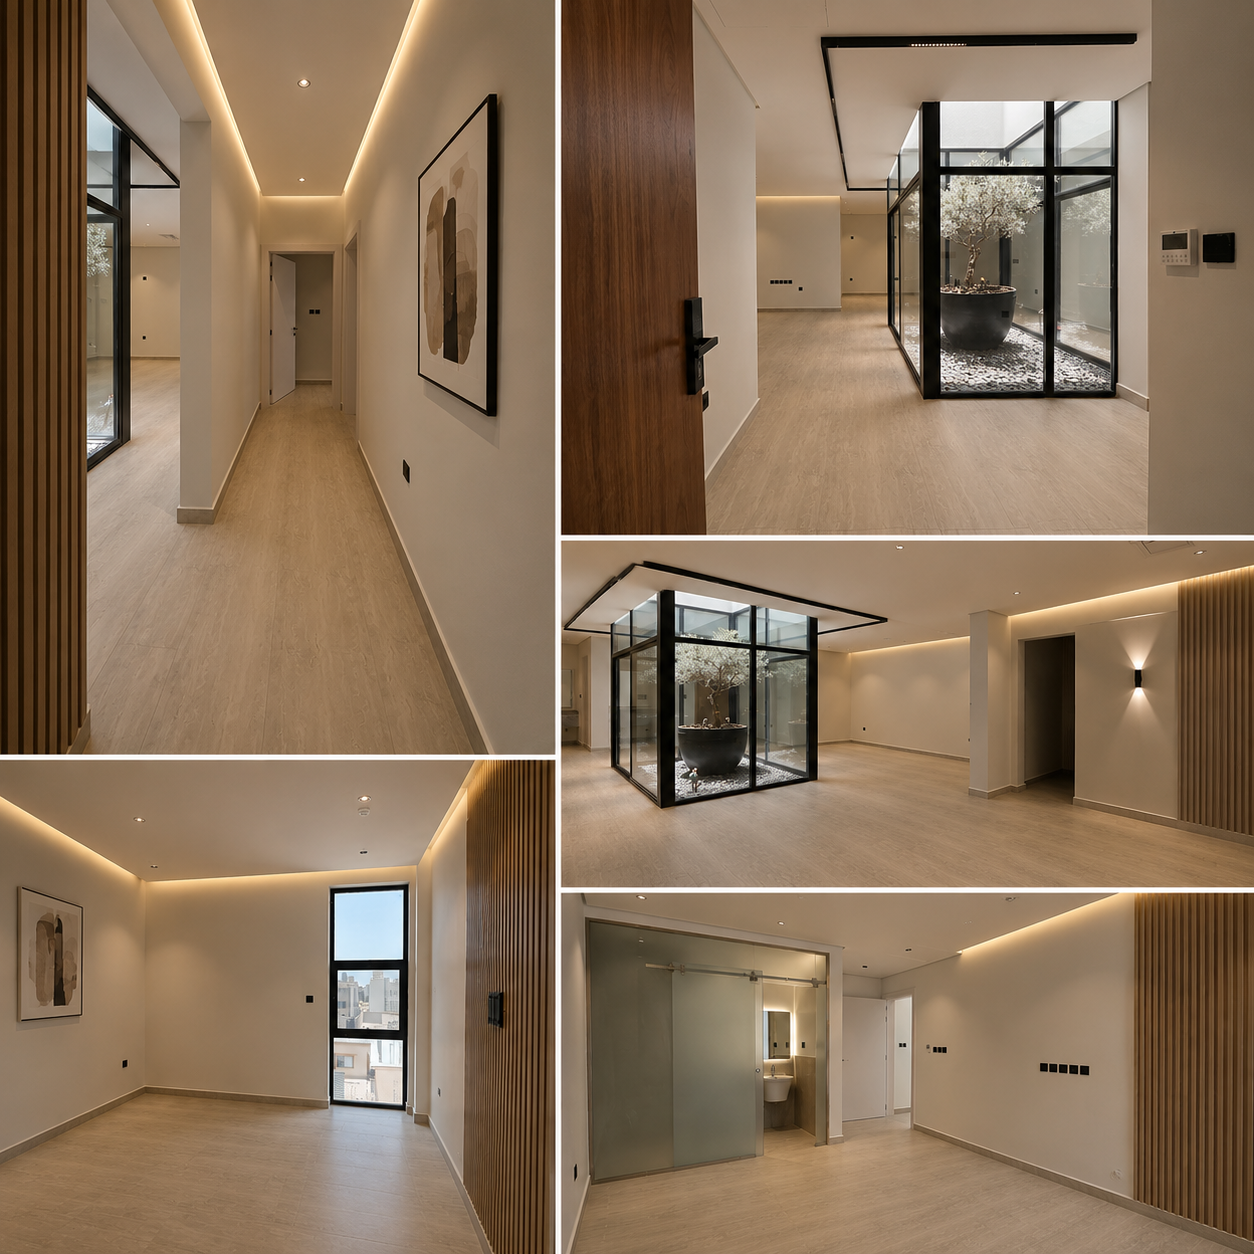
Apartment Floor Plan
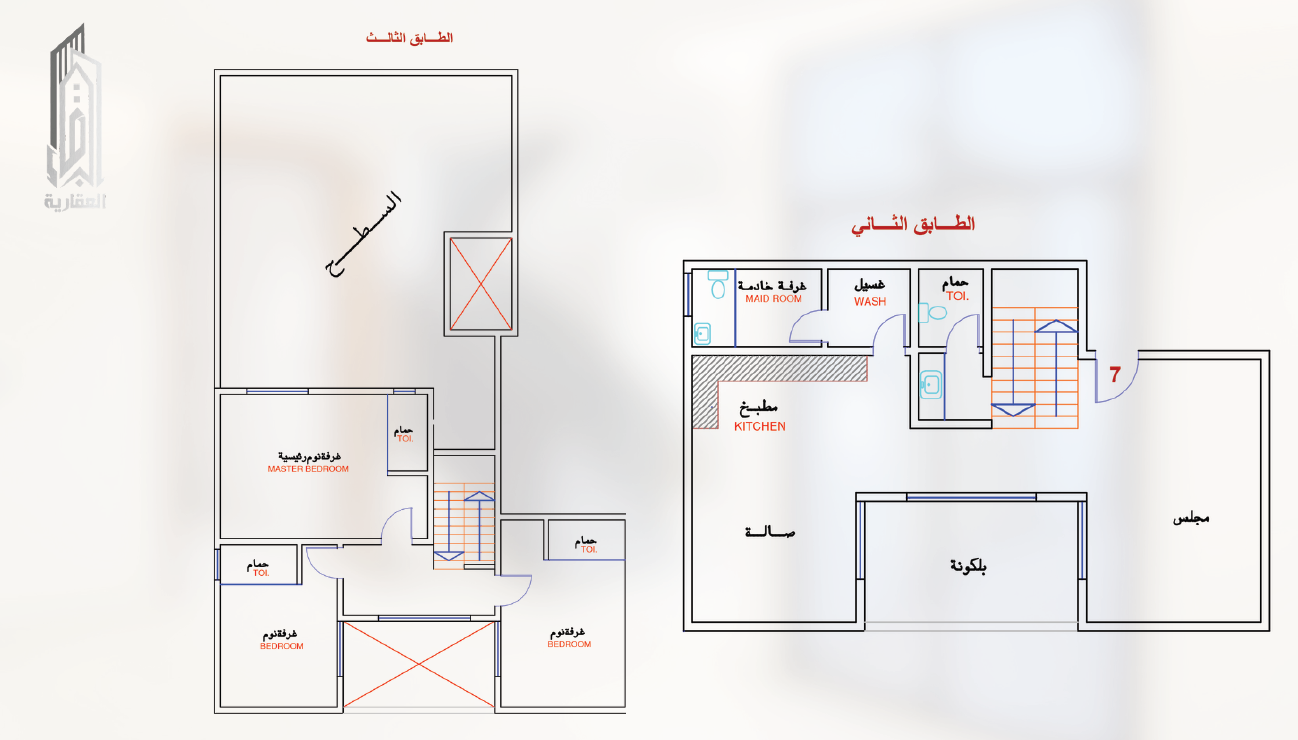
Available
Apartment No.
08
Luxury Penthouse
Floor: Second Floor + Annex
Orientation: Southeast Facing
221.12 m²
Unit Area
109.23 m²
Private Areas Size
330.35 m²
Total Area
Spacious Living Room
Balcony
Reception Room
Kitchen
Bathroom
3 Master Bedrooms
Maid's Room
Rooftop
Private Parking
Apartment Photos
Apartment Floor Plan
Available
Apartment No.
09
Luxury Apartment
Floor: Second Floor
Orientation: Northeast Facing
148.1 m²
Unit Area
0 m²
Private Areas Size
148.1 m²
Total Area
Spacious Living Room
Balcony
Reception Room
Kitchen
Bathroom
3 Master Bedrooms
Maid's Room
Private Parking
Apartment Photos
Apartment Floor Plan
Warranties
Construction Warranty
10 Years
Waterproofing Warranty
10 Years
Plumbing Warranty
15 Years
Air Conditioning Warranty
5 Years
Electrical Warranty
25 Years
Tanks Warranty
15 Years
Doors Warranty
10 Years
Aluminum Warranty
10 Years
Smart Home Warranty
3 Years
Elevator Warranty
2 Years
Security & Safety Warranty
2 Years
Quick Links
Services
- Real Estate Development
- General Contracting
- Real Estate Asset Management
Copyright © 2025 All Right Reserved Albarqaa